
Mid Country Greenwich, CT
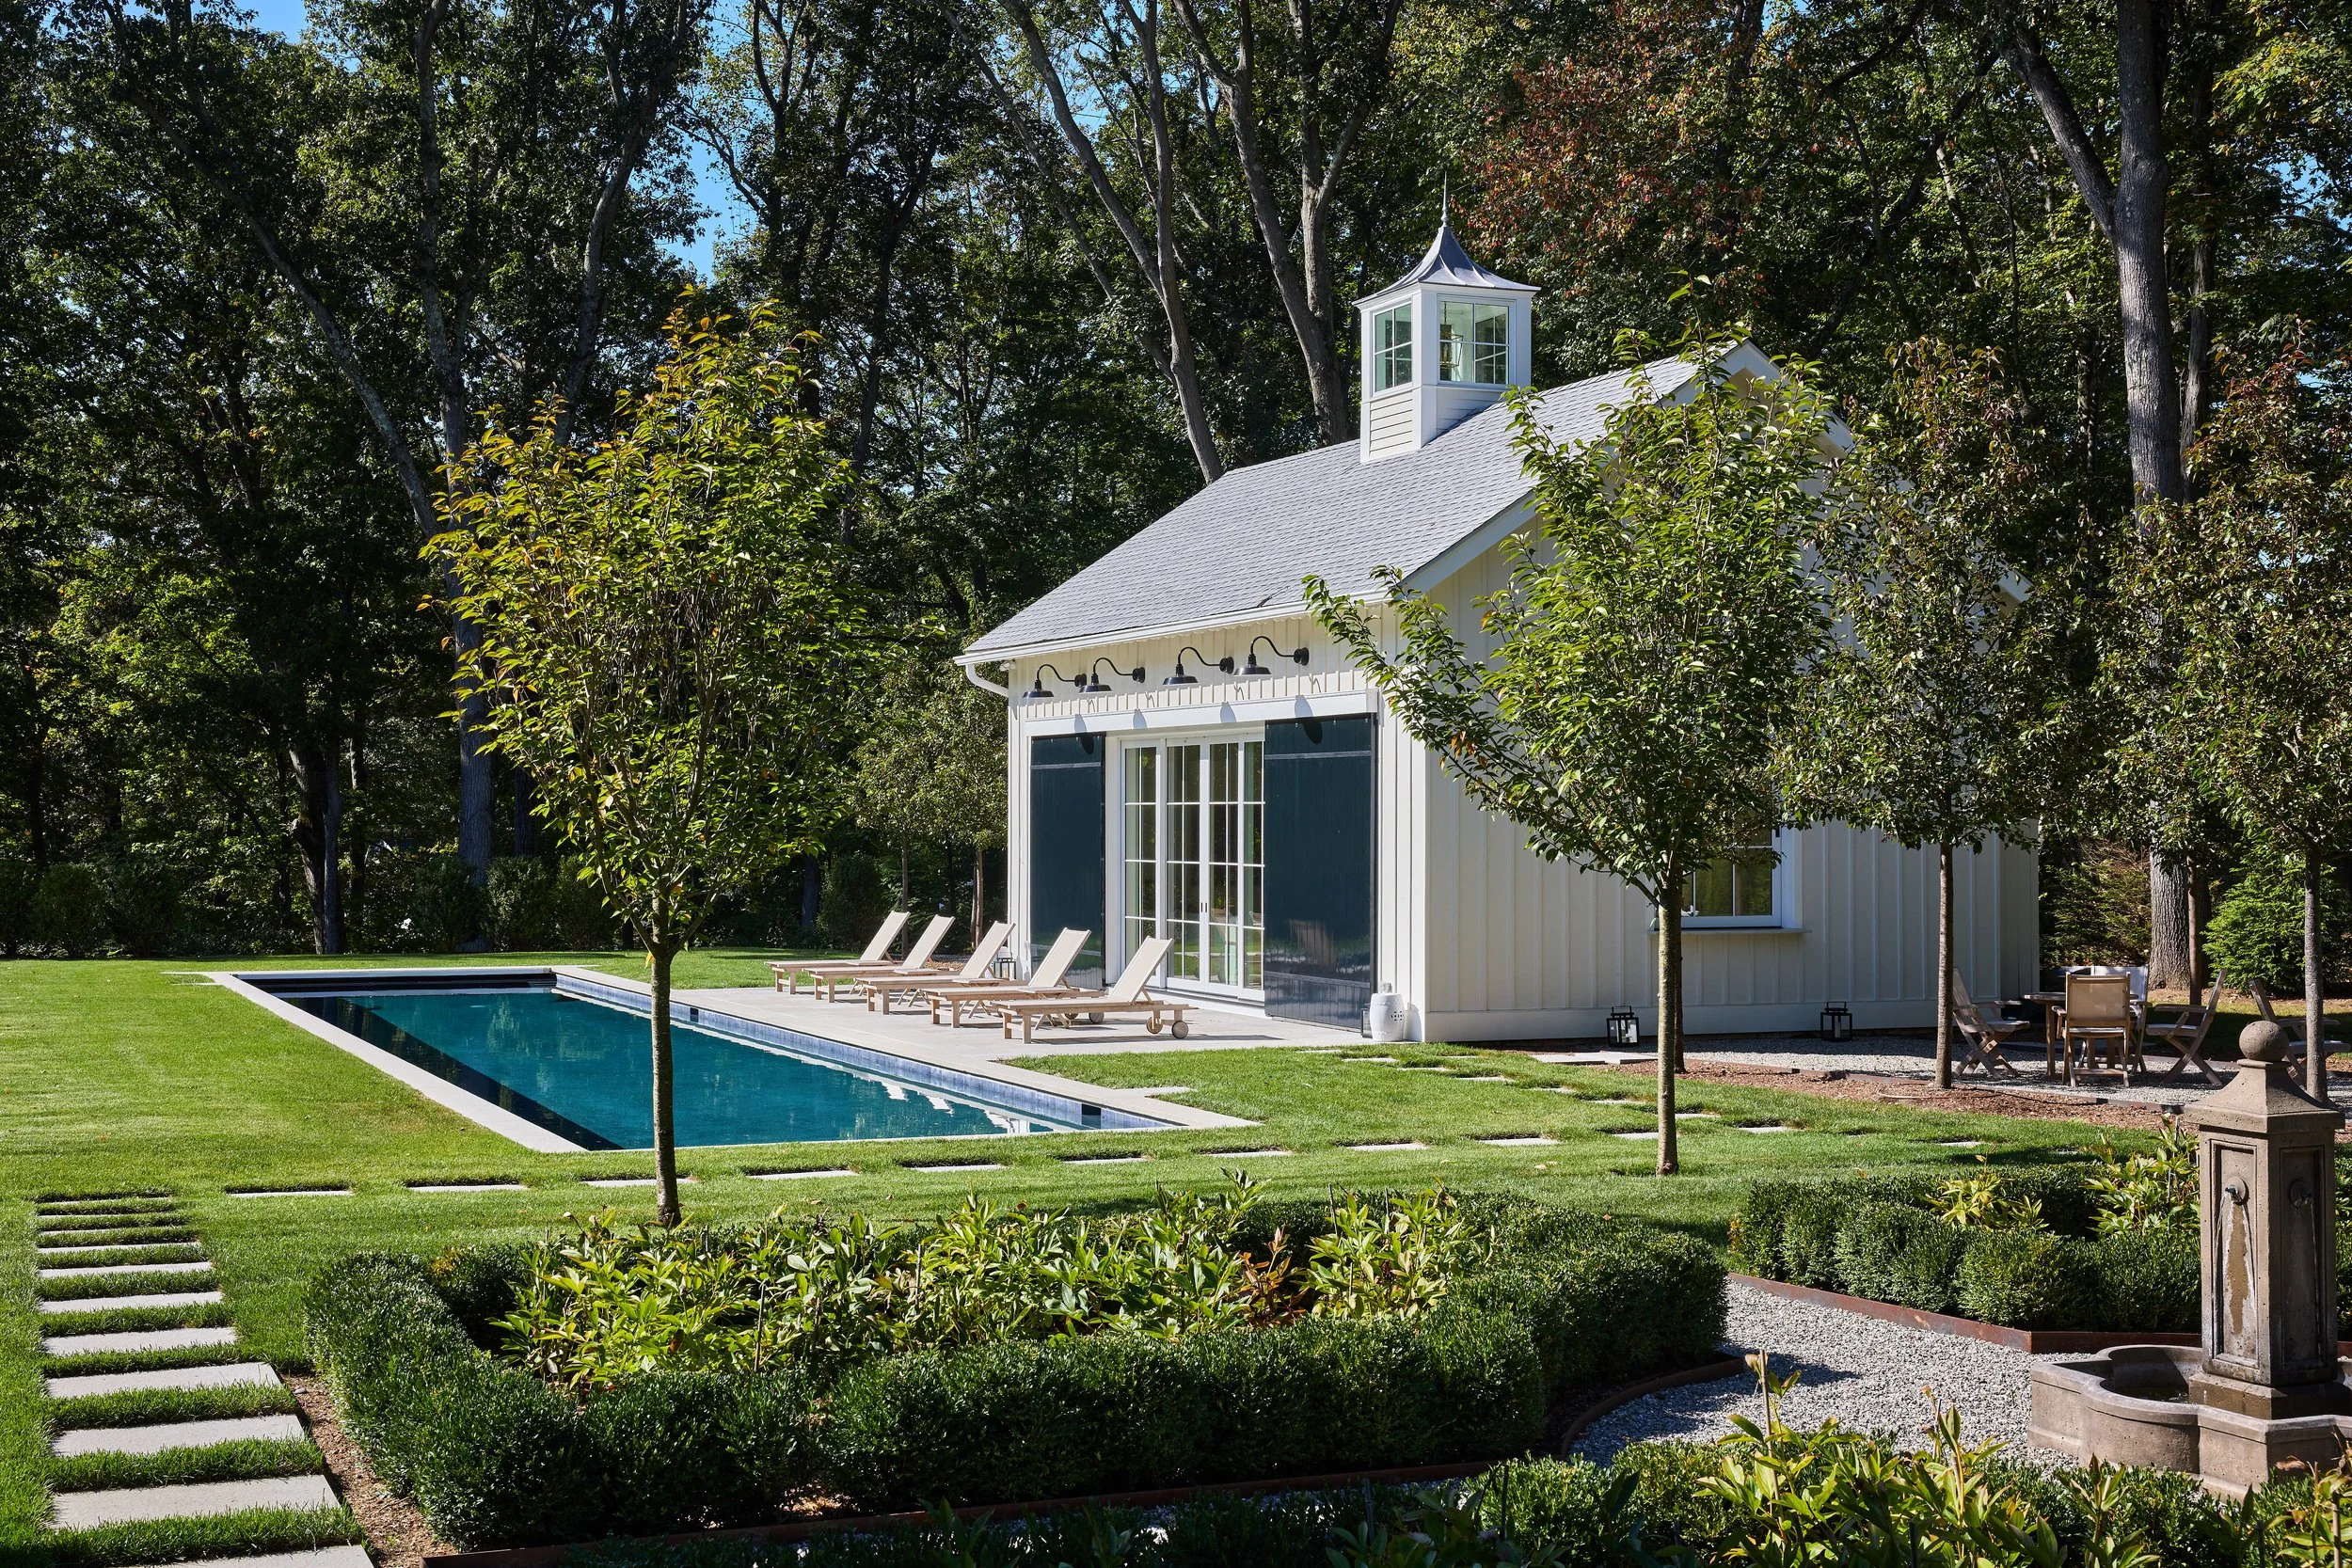
When the owners first brought us on, the brief centered around what they affectionately called the “party barn”—what the British might refer to as a pool house. We were instantly on board. This secondary structure was envisioned as a relaxed, free-spirited hub: a place where the kids could hang out, the adults could entertain by the pool, and summer life could unfold effortlessly.
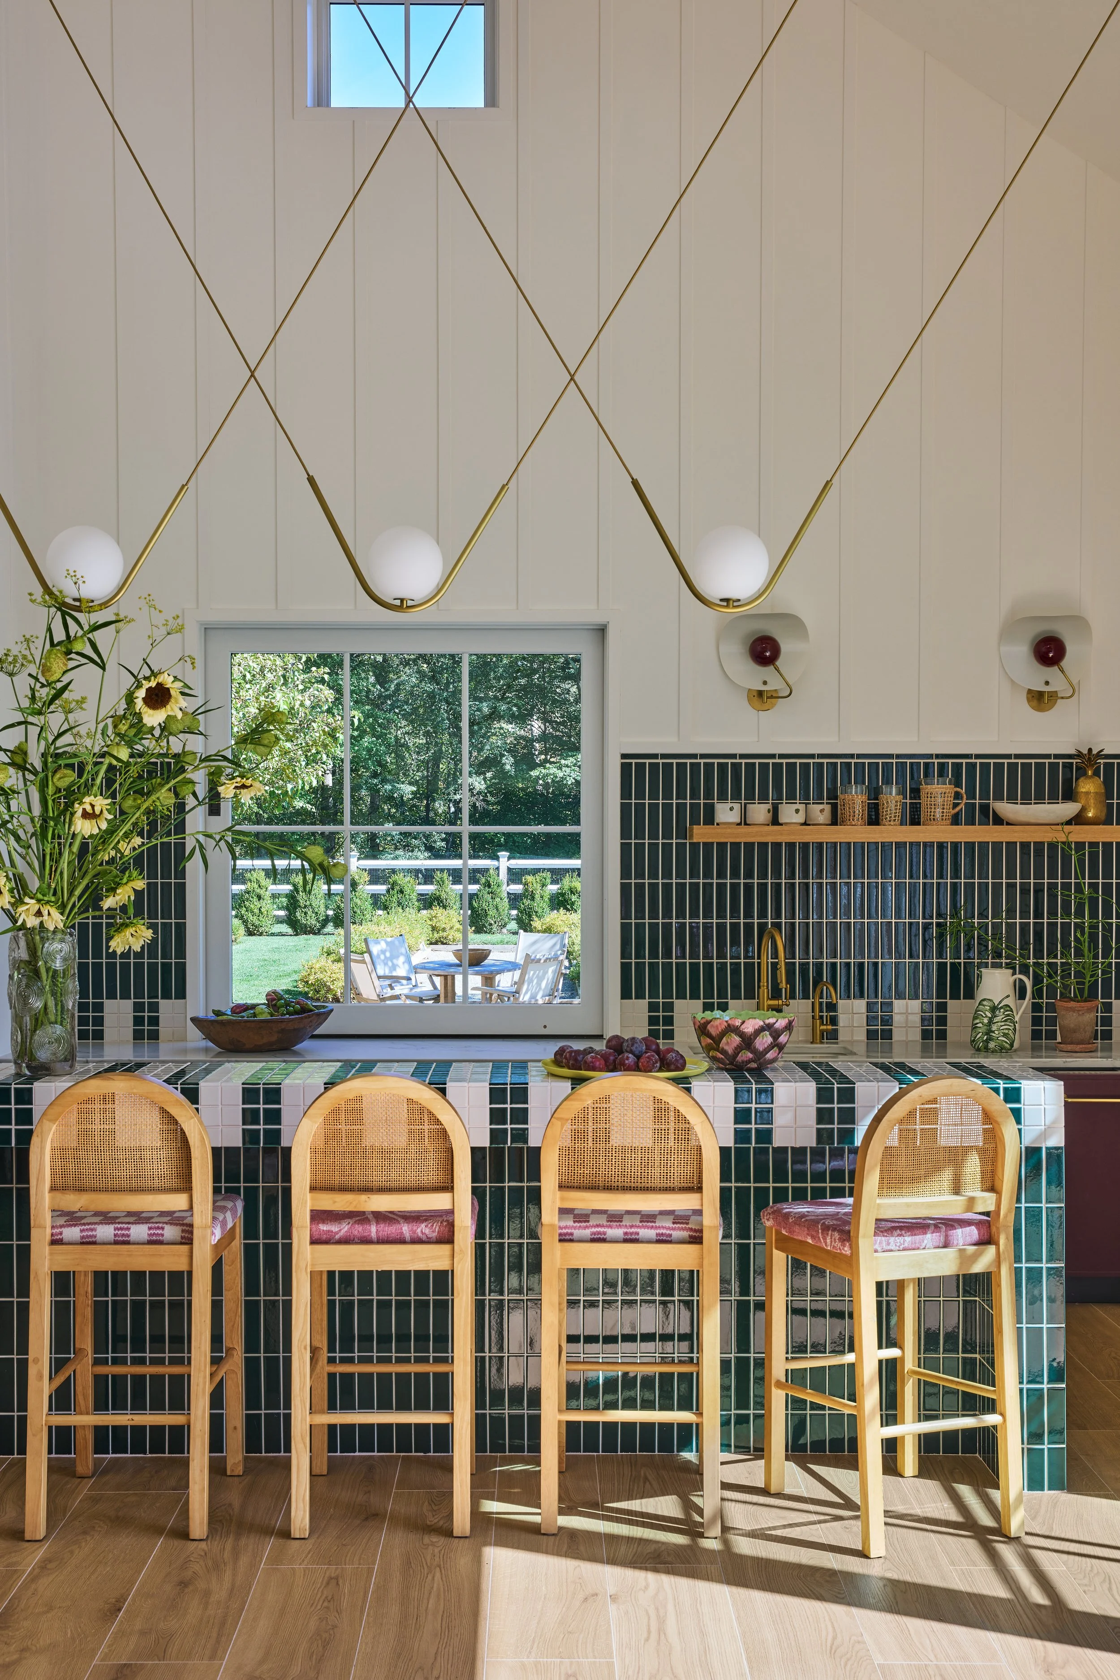
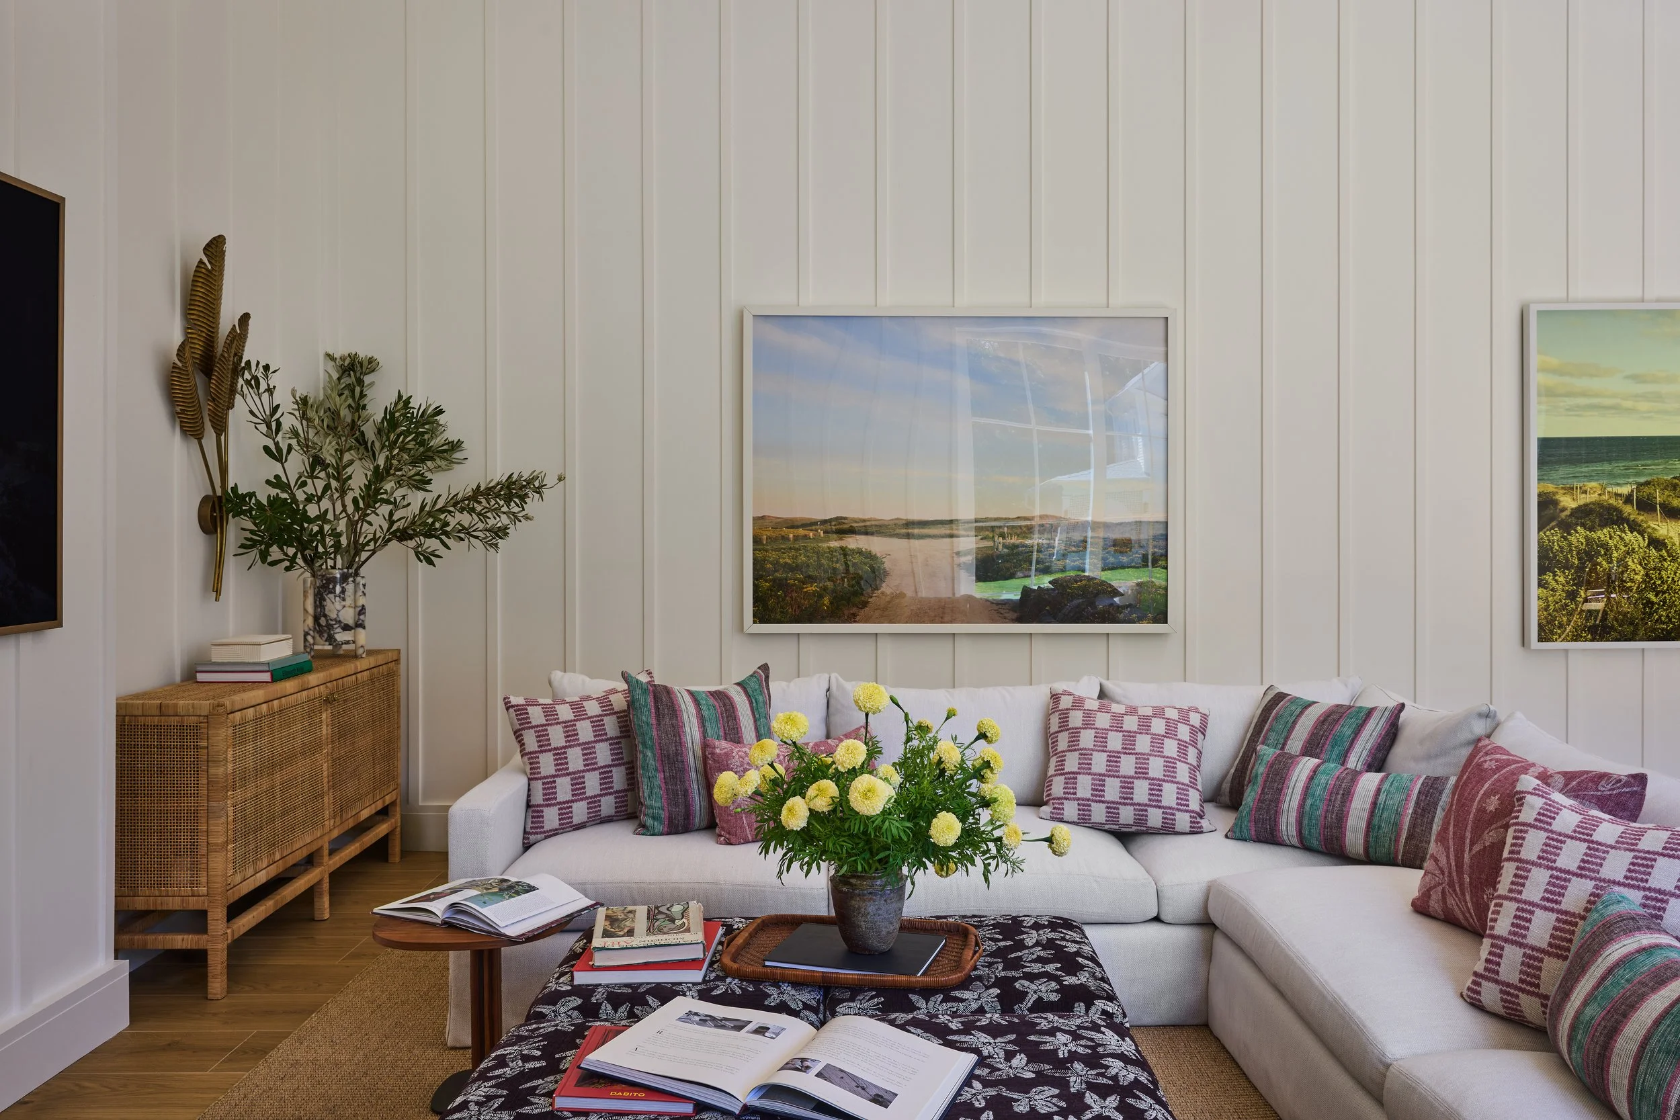
Even so, our clients wanted the pool house to carry the same level of sophistication as the broader home renovation. We crafted a palette of rich aubergine and deep greens, punctuated with warm brass accents. An oversized U-shaped sofa piled high with Fermoie cushions set the tone: equal parts polished and laid-back. A tiled countertop at the bar in front of the kitchenette added a hit of playful pizzazz and subtle retro charm.
Inside the main house, RSI was tasked with updating four core rooms: the family room, living room, dining room, and office.
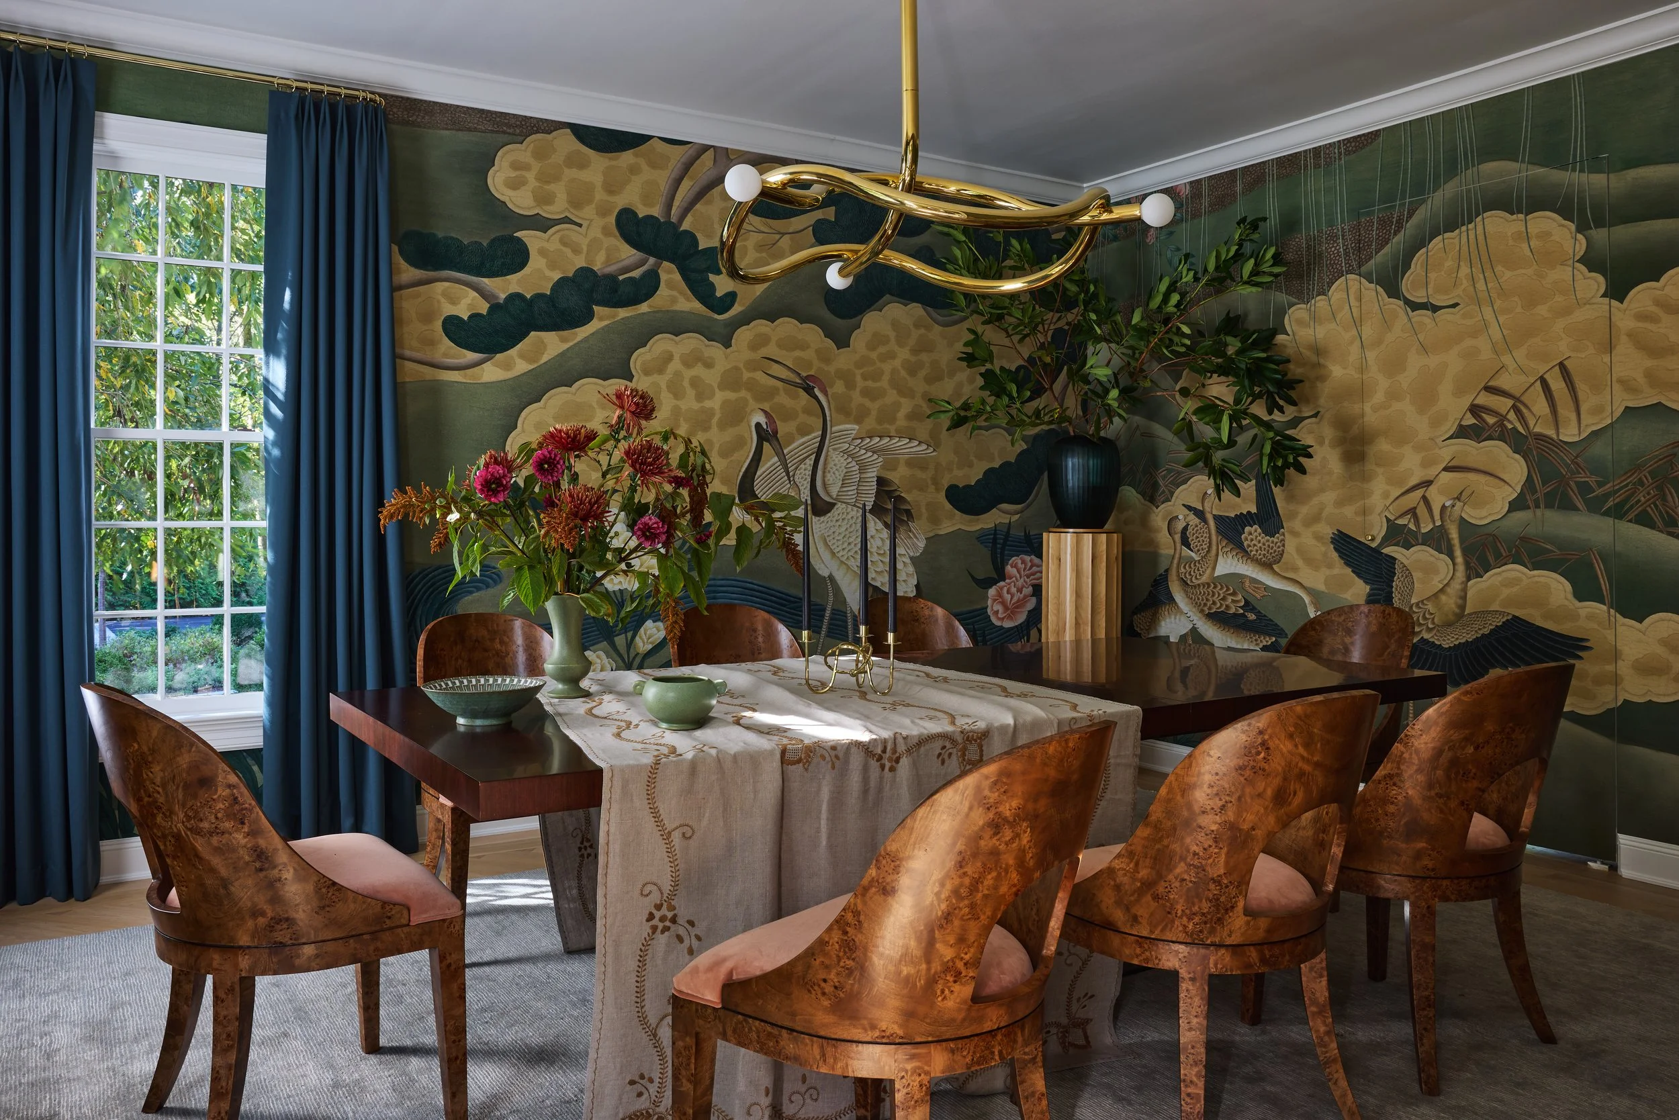
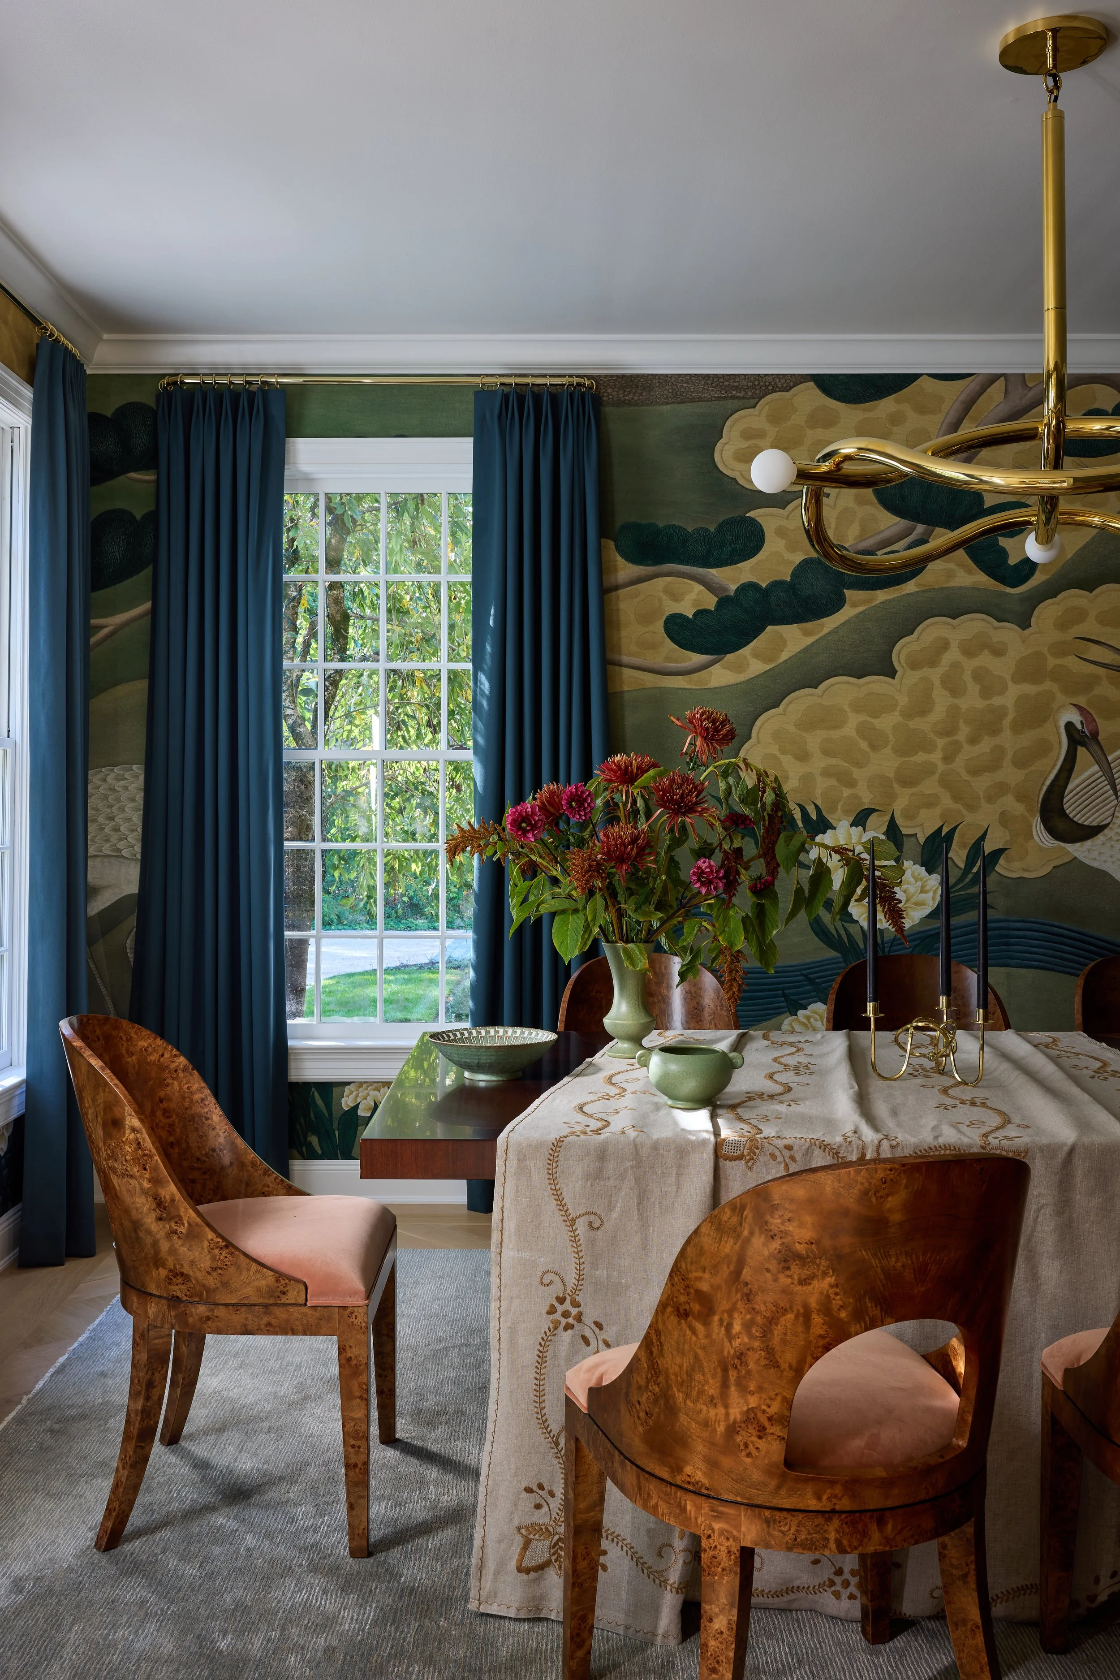
The dining room—used primarily during the holidays—was designed to feel moody, warm, and cocoon-like. A jewel-toned mural wraps the walls, paired with a sculptural brass light fixture and sumptuous drapery that adds depth through the colder months. Beautiful burl wood chairs upholstered in pink velvet provide just the pop of color the room needs.
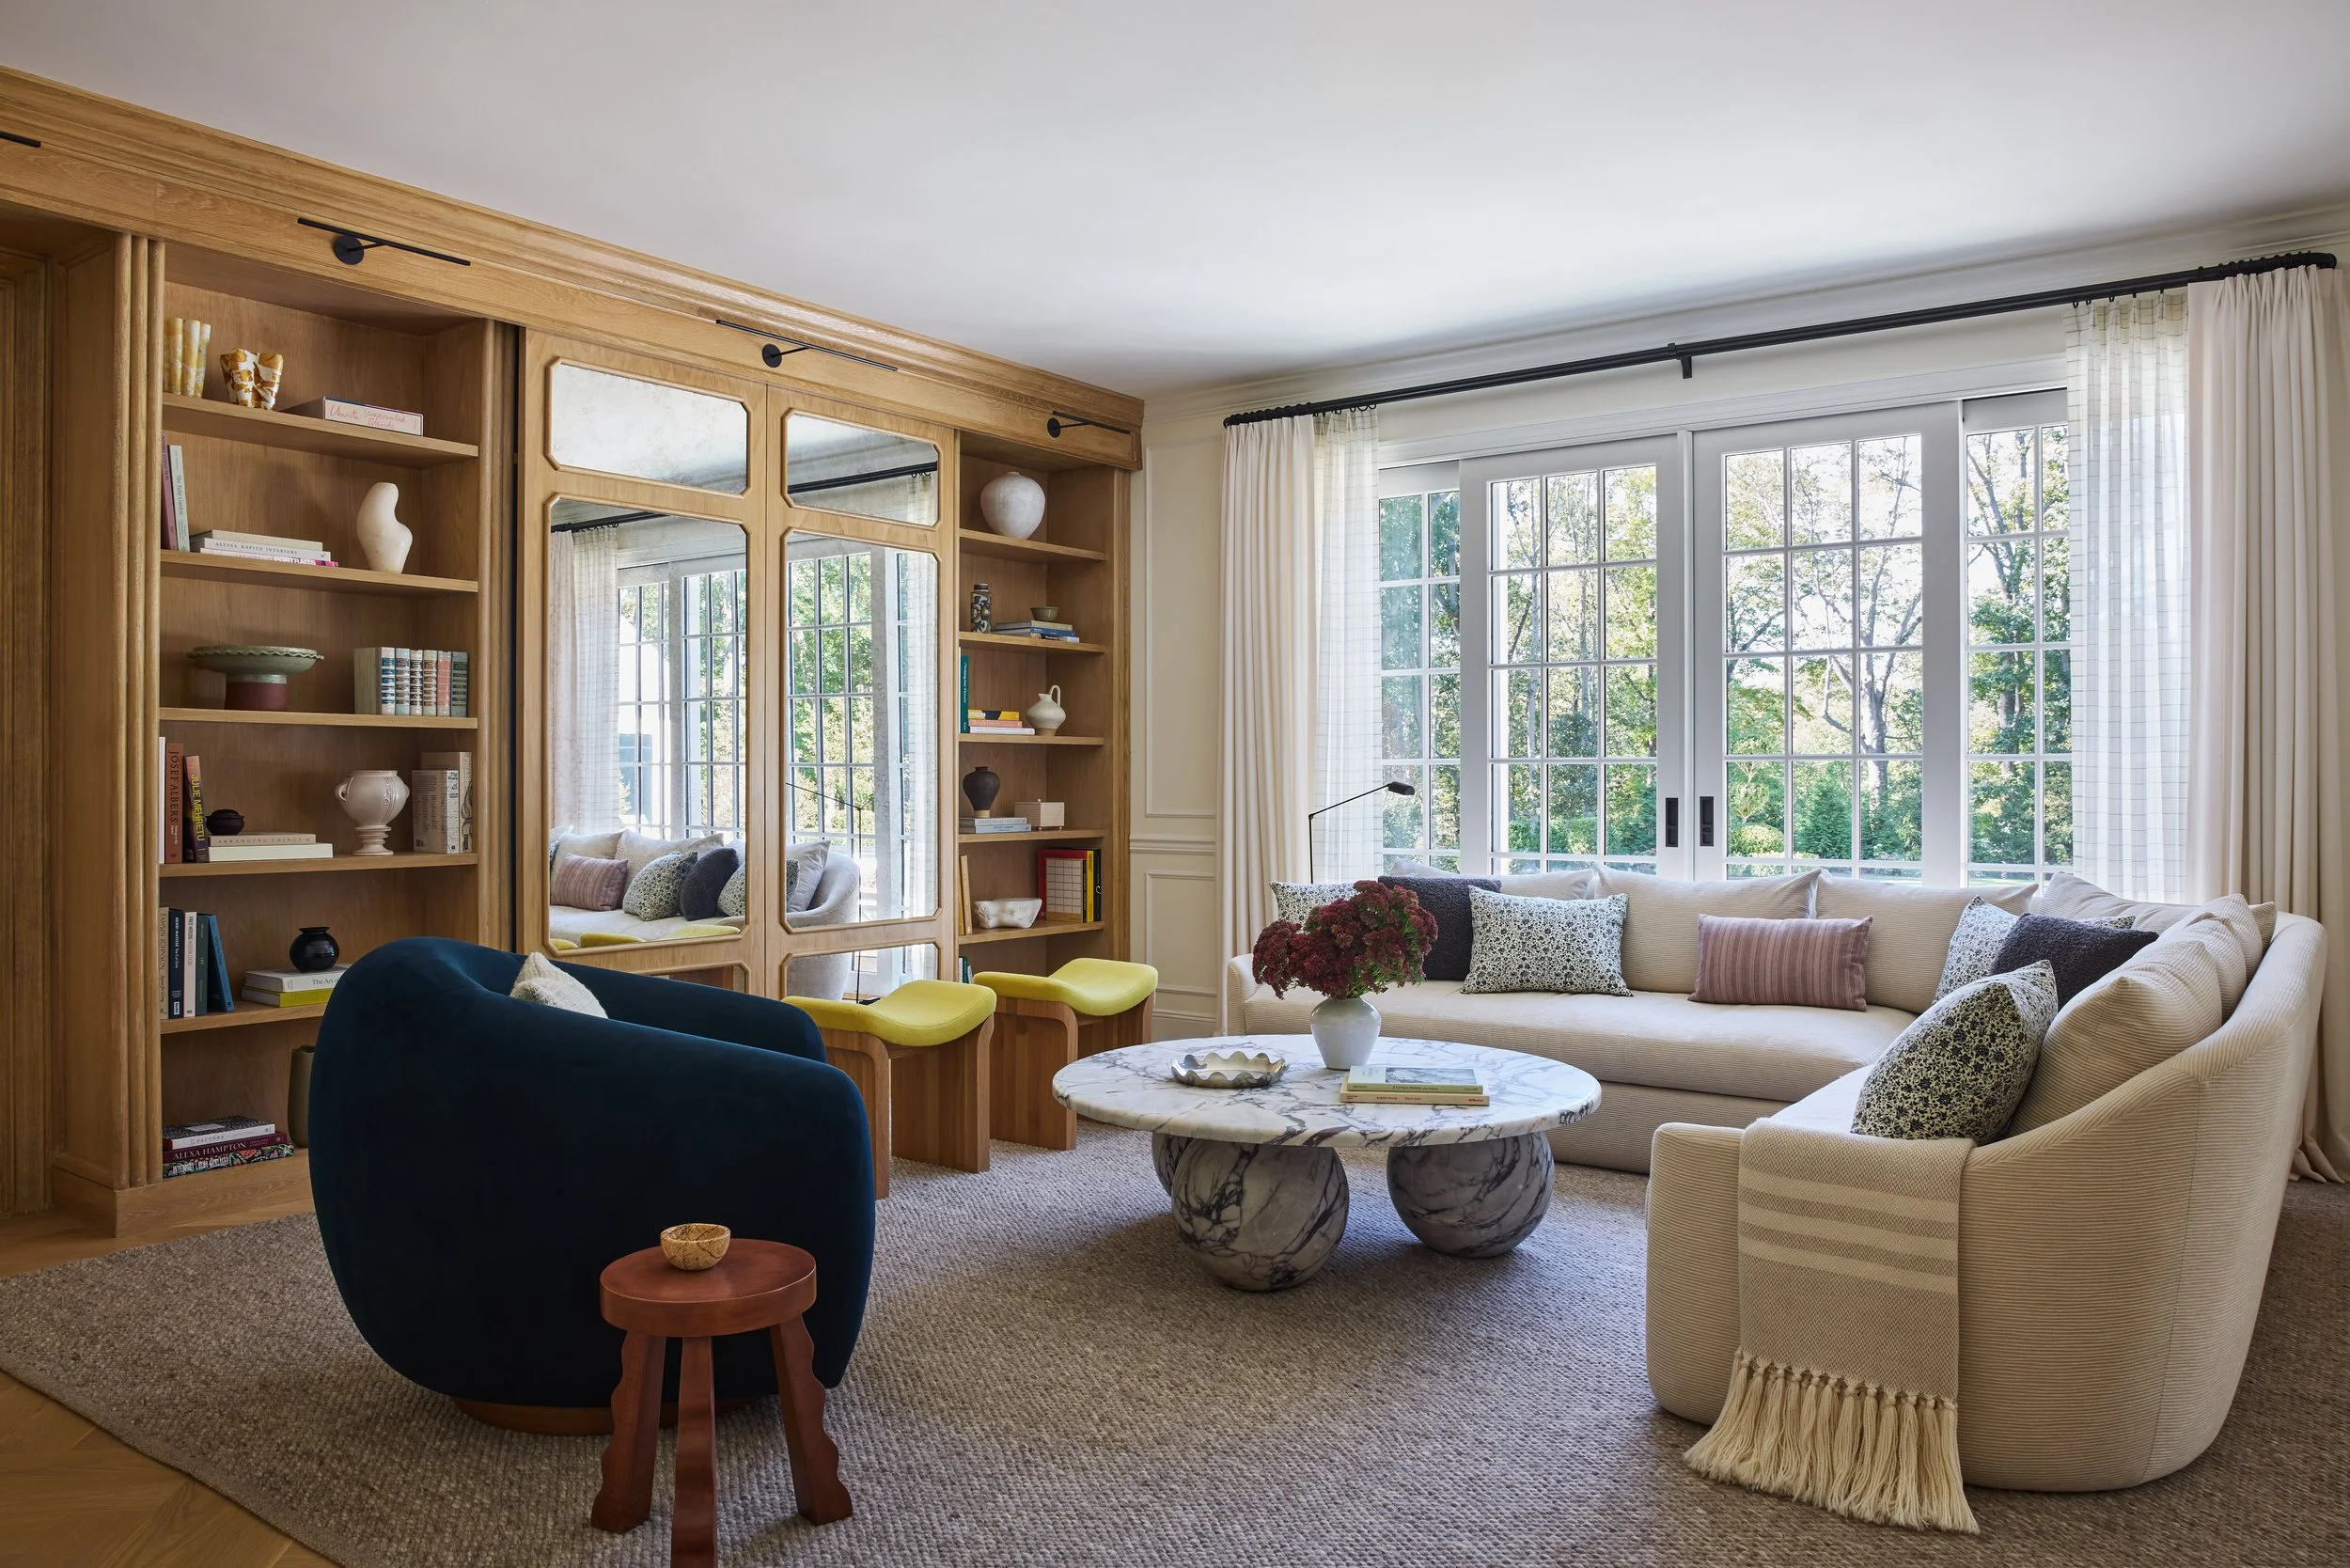
In the family room, we created a custom oak built-in; inspired by an antique French cabinet, it was designed to conceal the TV behind mirror-clad doors. When closed, the piece transforms the room into something reminiscent of a Parisian salon. A plush sectional and a pair of lounge chairs anchor the space as the family’s favorite spot to unwind.
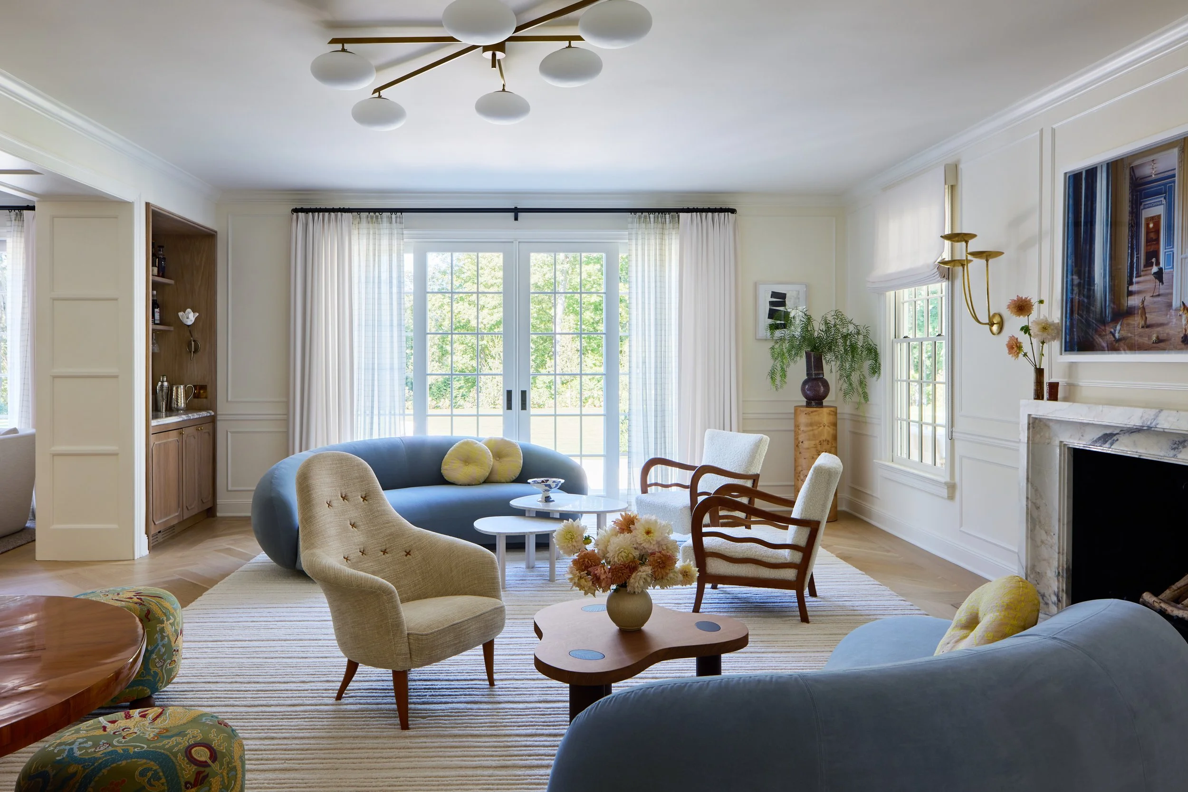
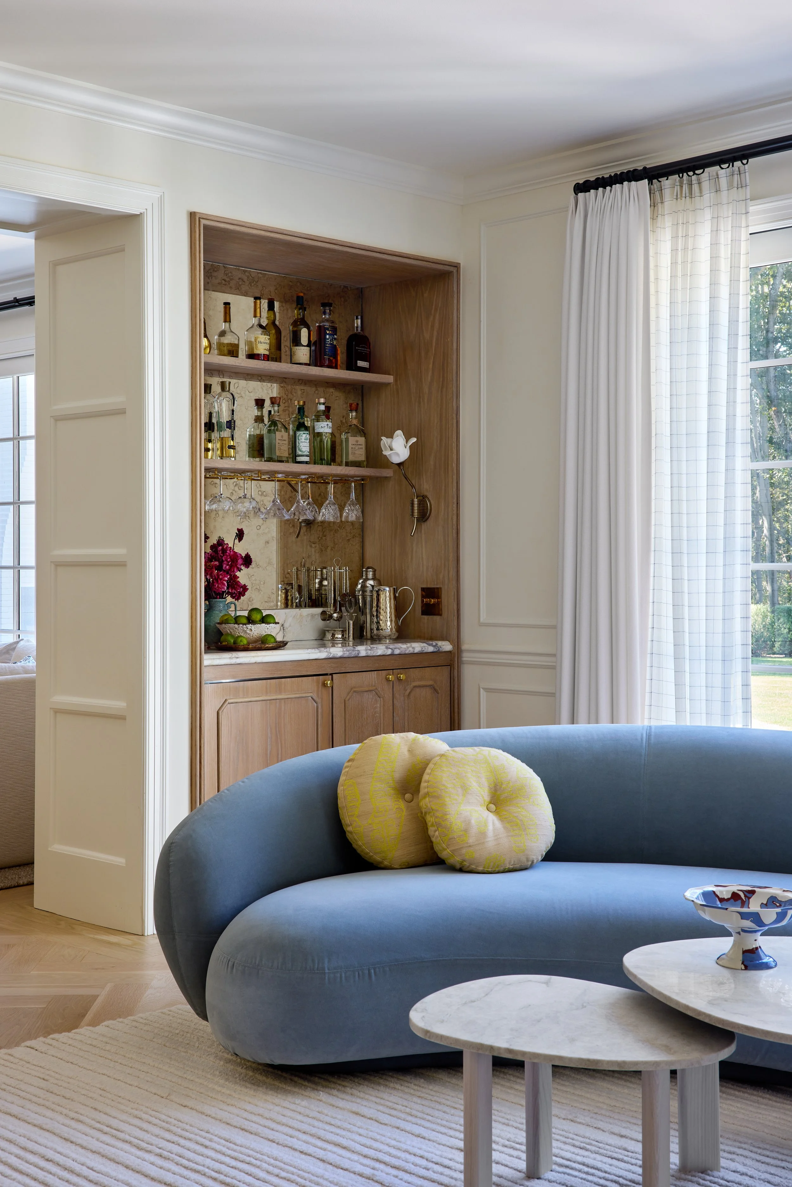
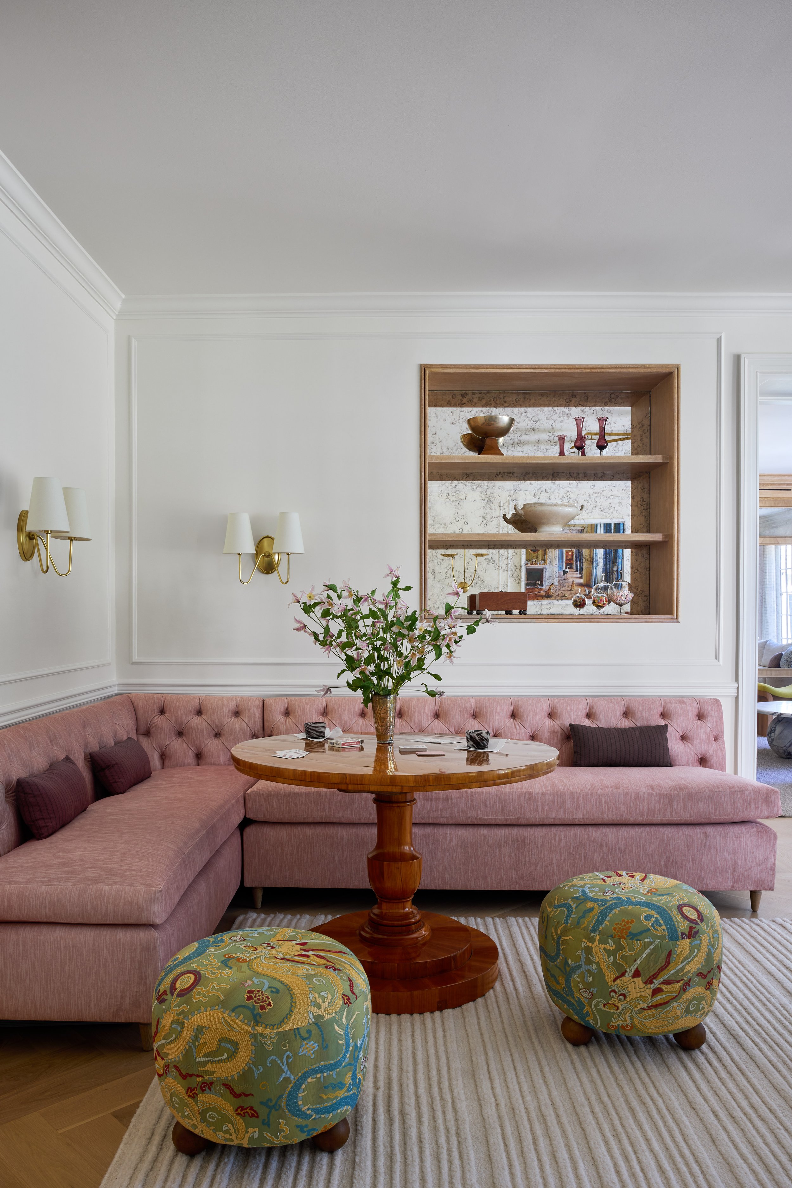
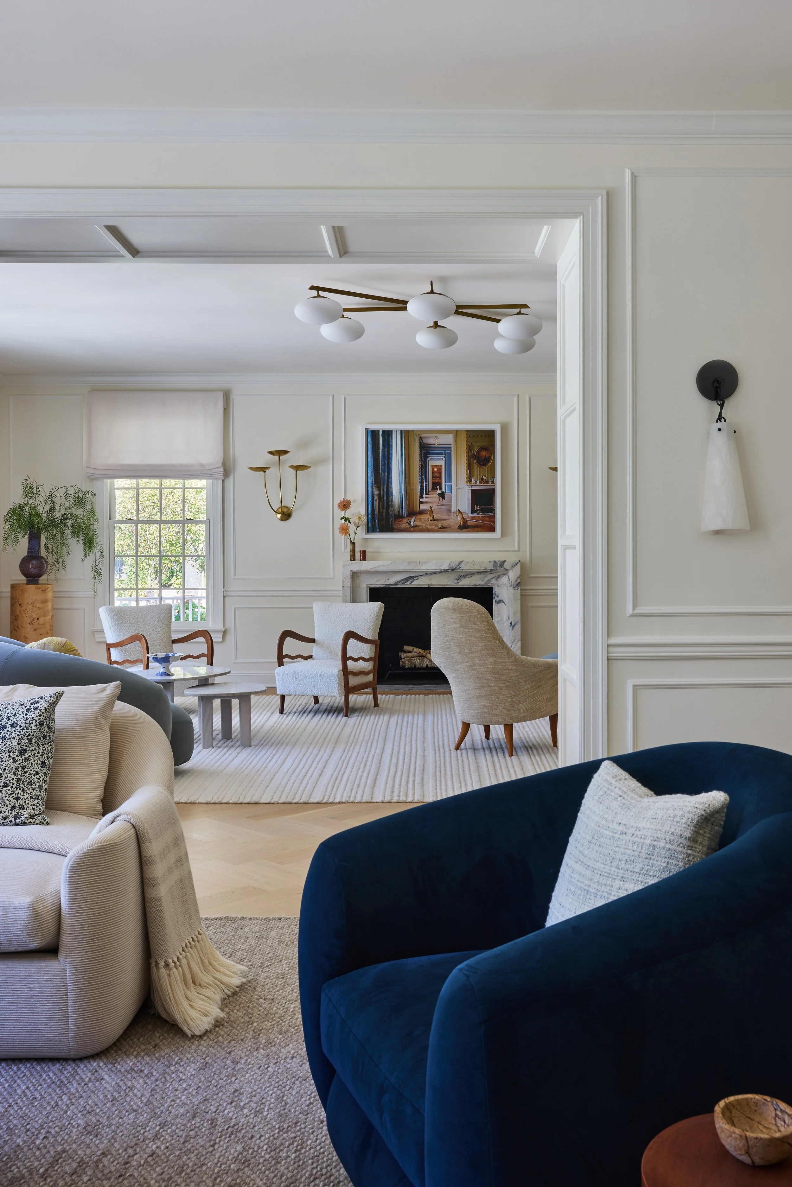
Adjacent to this is the formal living room, where we played with an asymmetrical layout to create a more dynamic, lived-in feel. Two curvaceous sofas are complemented by vintage Swedish and French chairs, arranged to encourage intimate conversation. A cozy corner banquette invites board games and casual gatherings. Tucked into the corner, a beautiful oak bar echoes the vintage mirrors and fluted detailing of the family-room built-in, creating a subtle thread of continuity.
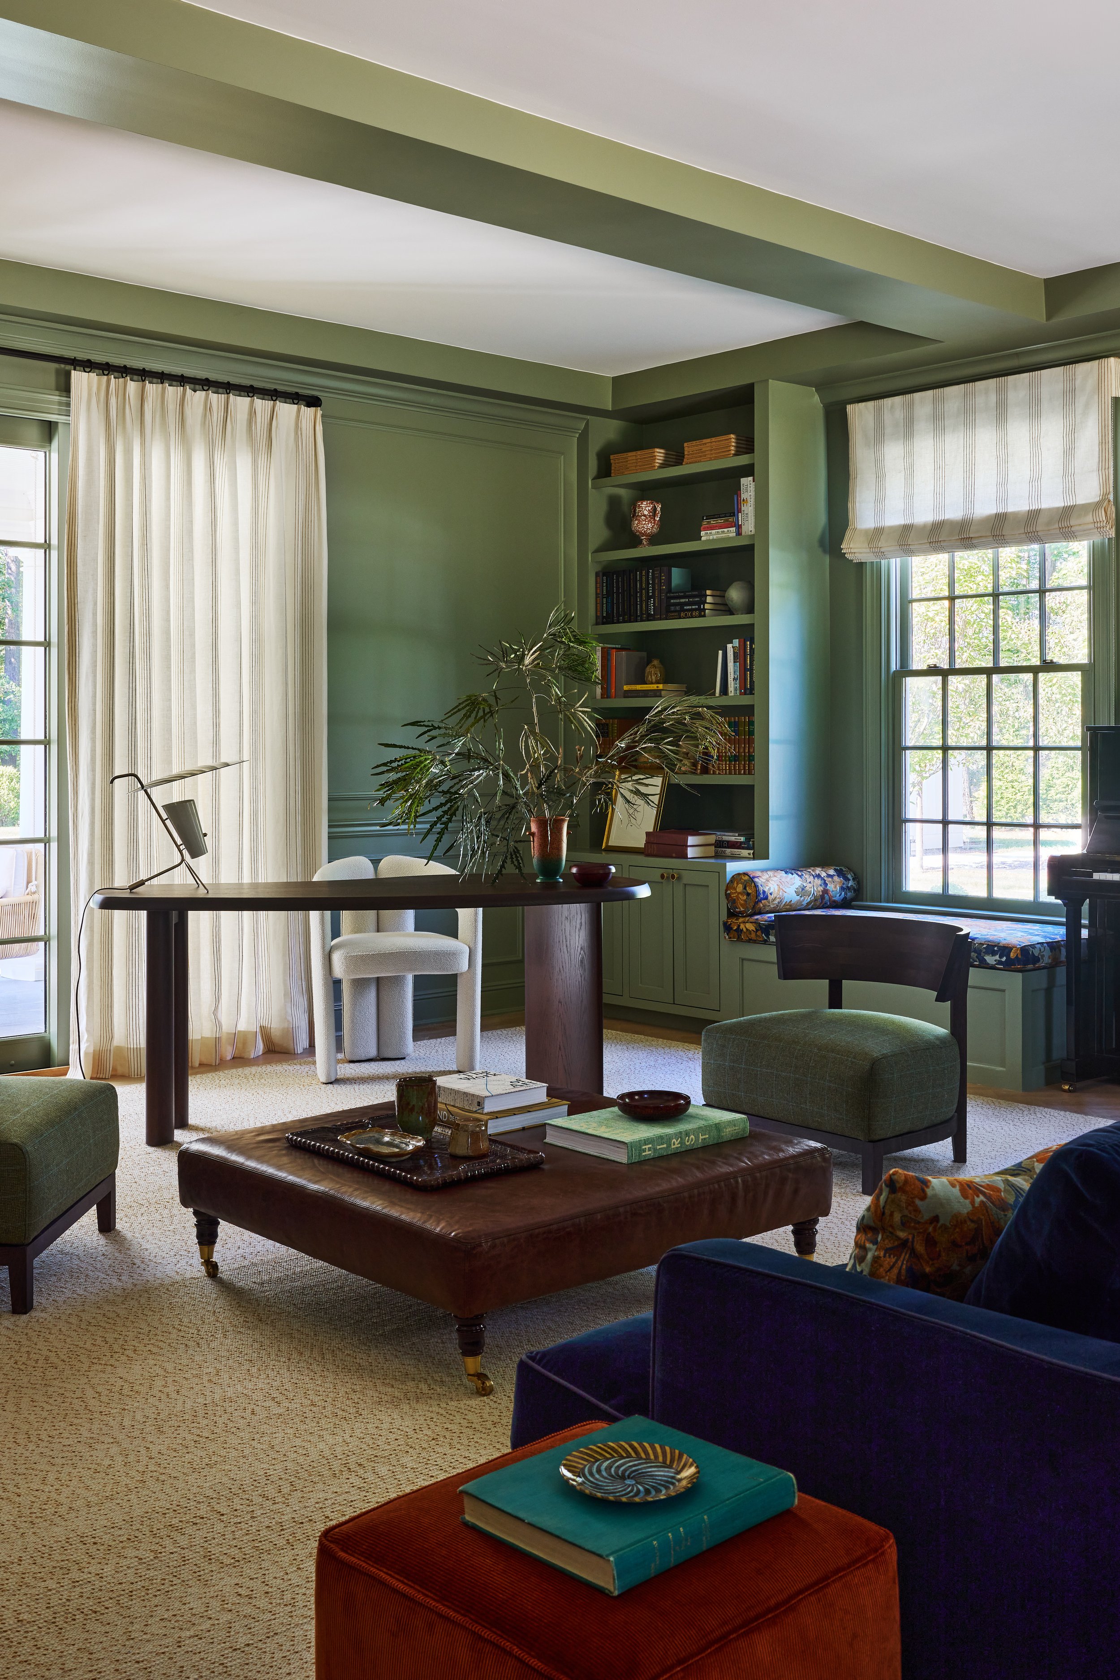
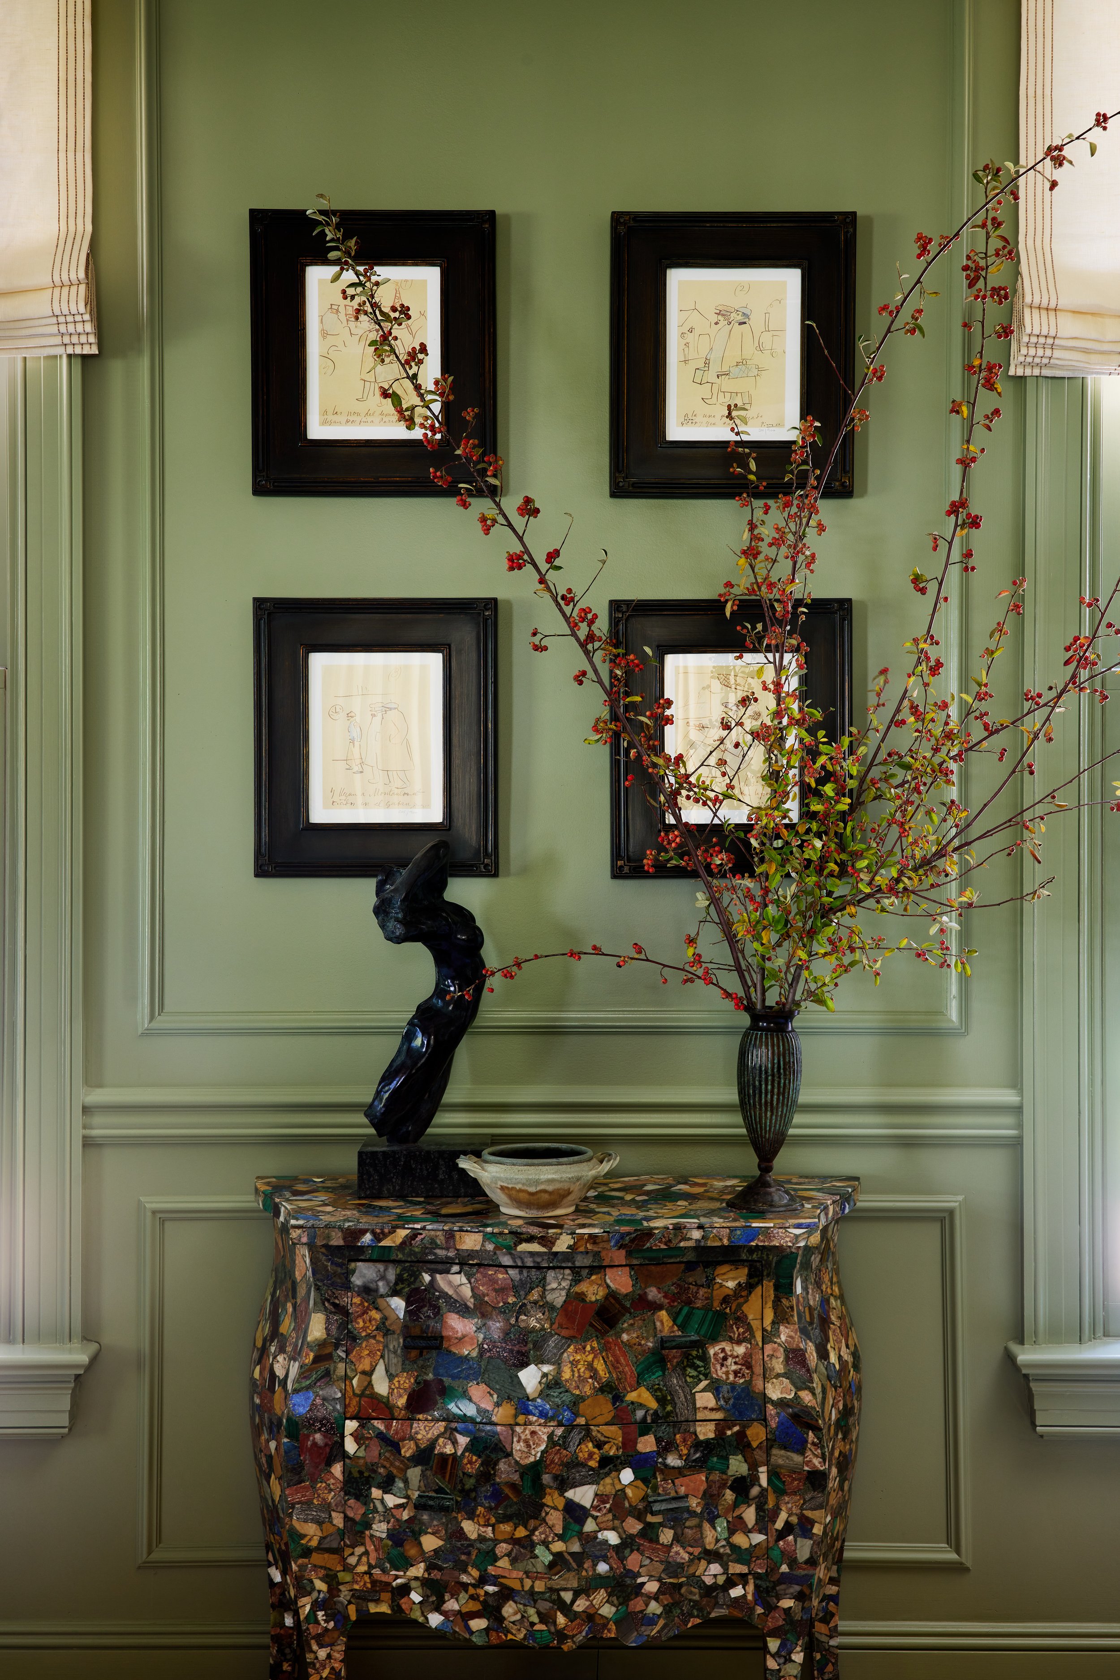
Lastly, the home office received a striking transformation. Built-ins now frame the family’s upright piano, and the entire room is color-drenched in a garden-inspired green that mirrors the lush landscape outside their windows. An intentionally asymmetrical layout gives the space an evolved-over-time charm rather than a strictly planned one. The terrazzo bombe chest ties the palette together, bringing all the room’s hues into one sculptural, eye-catching moment.
Type: Renovation, Decoration
Photographer: Kirsten Francis
Stylist: Anthony Amiano